Aluminum expanded metal is a lightweight and versatile solution for modern ceiling and wall decorative mesh applications. With its open mesh structure, clean geometric pattern, and corrosion-resistant properties, aluminum expanded metal ceiling systems provide an attractive solution for commercial interiors while allowing light, air, and ventilation to pass through.
For commercial interior projects, proper aluminum expanded metal ceiling installation is essential to achieve a stable structure, consistent panel alignment, and a clean architectural appearance.
How to Install Aluminum Expanded Metal Ceiling?
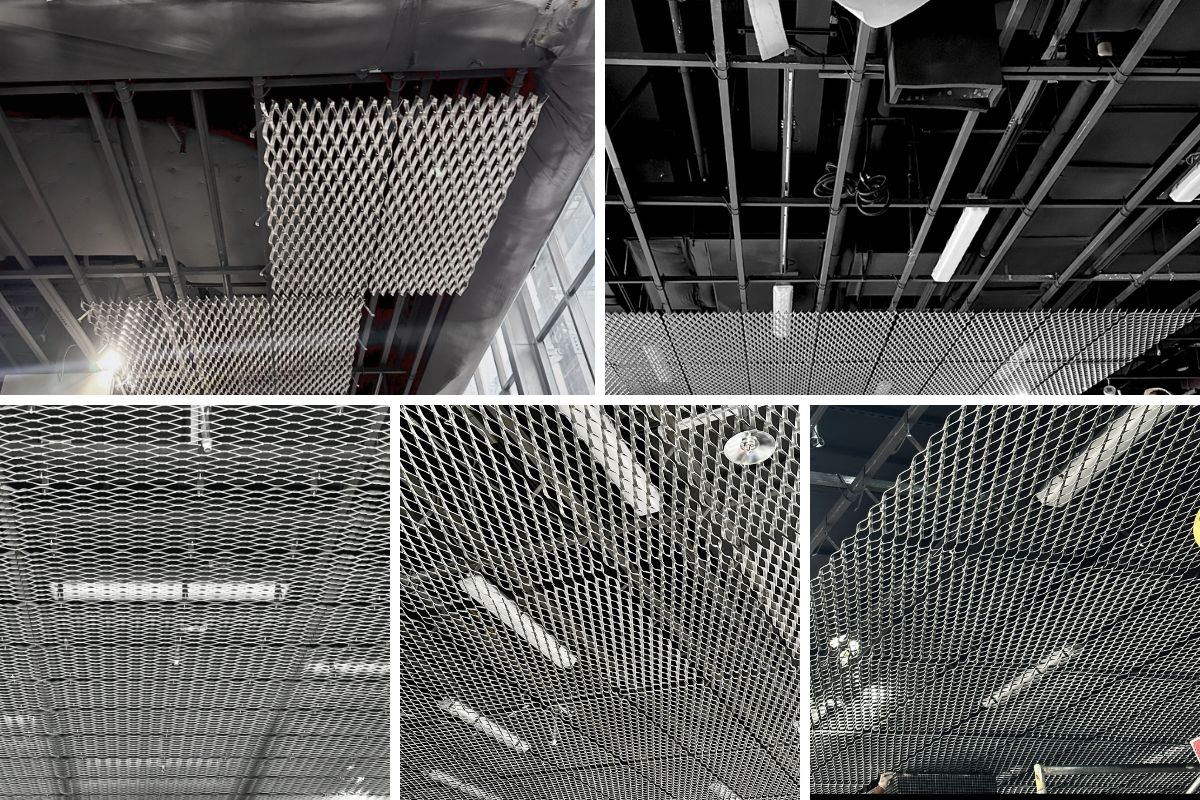
A properly designed support system is essential for achieving a stable and visually consistent expanded metal ceiling. The installation process generally includes ceiling preparation, framing, panel positioning, fixing, and edge finishing.
1. Prepare the Ceiling Structure
Before installing an aluminum expanded metal ceiling, inspect the ceiling area and determine the finished ceiling height. Mark the installation lines and suspension points according to the project drawings.
Make sure the building structure and installation area are suitable for the planned ceiling system. Accurate positioning at this stage helps ensure a level and properly aligned finished ceiling.
2. Install Hangers and Main Runners
Secure the suspension rods or hangers to the building structure. Install the main runners and adjust them to ensure a level and stable supporting framework.
The spacing of the hangers and main runners should be determined according to the ceiling design, expanded metal ceiling panels, panel dimensions, and structural requirements.
3. Install Secondary Framing
Attach secondary runners or cross members to create a suitable grid for the aluminum expanded metal panels. The framing should provide adequate support while maintaining the required panel layout.
Proper alignment of the secondary framing helps create a uniform appearance across the entire expanded metal ceiling.
4. Position the Expanded Metal Panels
Place the aluminum expanded metal ceiling panels onto the prepared framework. Keep the mesh direction, pattern, and panel alignment consistent throughout the installation.
This is particularly important for large commercial interiors, where the repeated geometric pattern of the aluminum ceiling mesh becomes an important part of the overall architectural design.
5. Secure the Panels
Depending on the ceiling design, expanded metal ceiling panels can be fixed with screws, rivets, clips, or dedicated metal mesh fasteners.
For projects requiring convenient maintenance access, removable clips or concealed fixing systems can be used. The selected fixing method should provide sufficient stability while allowing for thermal movement and future maintenance requirements.
6. Finish the Edges and Joints
Carefully align adjacent panels and maintain consistent joints. Edge trims or custom metal profiles can be used around walls, corners, lighting openings, and other transitions.
Proper edge finishing gives the decorative ceiling mesh a clean and professional appearance while creating a smooth transition between the ceiling and surrounding architectural elements.
Installation Considerations
For commercial projects, expanded metal ceiling installation should be coordinated with lighting, HVAC, fire protection, and other building services before final installation.
Lighting fixtures, air-conditioning equipment, and other mechanical or electrical components should normally have their own structural support rather than relying on the decorative mesh panels.
The mesh direction, panel joints, lighting positions, ventilation openings, and maintenance access areas should also be considered during the design stage. Proper coordination can help simplify installation and future maintenance.
Applications of Aluminum Expanded Metal Ceilings
Aluminum expanded metal ceilings are suitable for a wide range of commercial and public spaces, including:
◆ Office buildings
◆ Retail stores
◆ Shopping centers
◆ Restaurants and hotels
◆ Exhibition halls
◆ Transportation facilities
◆ Public buildings
◆ Modern commercial interiors
As a type of ceiling and wall decorative mesh, expanded metal can also be used for interior wall cladding and feature walls. Its open structure can be combined with lighting and ventilation systems to create a visually appealing and functional architectural environment.
A Lightweight and Flexible Ceiling Solution
Aluminum expanded metal offers a practical combination of lightweight construction, modern appearance, ventilation, corrosion resistance, and design flexibility.
With a properly engineered framing and fixing system, aluminum expanded metal ceiling panels can create durable and visually refined ceiling surfaces for commercial and public interiors.
From offices and retail spaces to shopping centers and public buildings, aluminum expanded metal provides architects, designers, and contractors with a flexible solution for creating clean, modern, and functional ceiling designs.